Open Horizons, Quiet Geometry
Ocean Ember Bayline Newcastle — Newcastle, New South Wales. Modern coastal gallery / New South Wales.
NEWCASTLE / NSW
COASTAL RETREAT / AUSTRALIA
Architectural Comfort in Newcastle
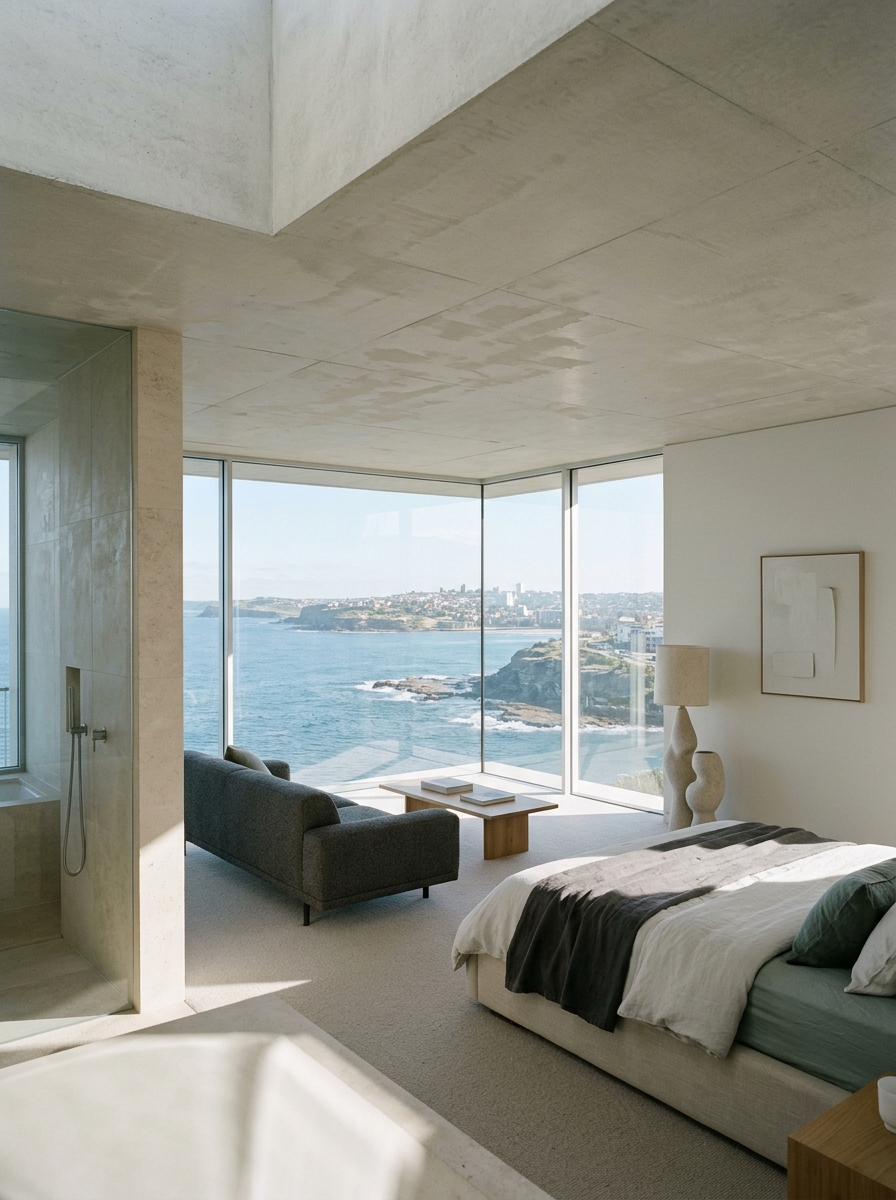
Newcastle occupies a meeting point between an energetic regional city and the open edge of the Pacific. Bayline draws on that contrast to shape its contemporary architectural character. The architectural language is clear and restrained: concrete with a soft, natural finish, warm limestone surfaces and generous glazing that allows the coastal light to remain visible throughout a room. The ambition is not minimalism for its own sake but a confident balance between practical comfort and quiet visual order.
A premium suite should feel welcoming immediately, without making the guest decode a complicated layout. Bayline imagines an open arrival zone leading towards a comfortable bedroom and seating area. Low furniture preserves views through broad windows, while carefully placed task lights make reading and work possible after daylight fades. A limited palette of materials creates continuity between sleeping, sitting and bathing spaces. Soft upholstery and natural textiles prevent the concrete from feeling severe or impersonal.
Attention is given to the small functional details that shape a longer visit. Practical places to unpack, an accessible arrangement of controls, uncluttered circulation and adequate surfaces near a bed make a room easier to use. Bathrooms are envisioned with broad mirrors, balanced lighting and stone finishes that offer warmth rather than cold display. Layers of curtains or screening can moderate brightness and provide privacy where the surrounding city requires it.
Shared interiors continue the gallery-like language without treating guests as spectators in a museum. A lounge might contain a few excellent chairs, a view towards the light and enough acoustic softness for conversation. Movement between indoor areas and sheltered outdoor spaces should be intuitive. Such spaces can support a traveller's changing needs across a day: a short meeting, a pause with a book or a quiet moment before heading into the city.
The recurring idea at Bayline is that premium comfort emerges through natural light, balanced proportions and the careful removal of visual noise. Materials and furniture work together to create calm, intuitive spaces attentive to everyday life, with Newcastle’s distinctive coastal character always close at hand.
Contemporary Land-Based Casino Environments
Contemporary casino architecture offers a useful comparison with Bayline's gallery-like interest in light, circulation and geometry. A large physical gaming floor must support different zones, viewing angles and patterns of movement, sometimes within one continuous volume. The following editorial guide considers architecture within licensed land-based casinos, including the visitor experience and relevant rules.
Physical Gaming Floors
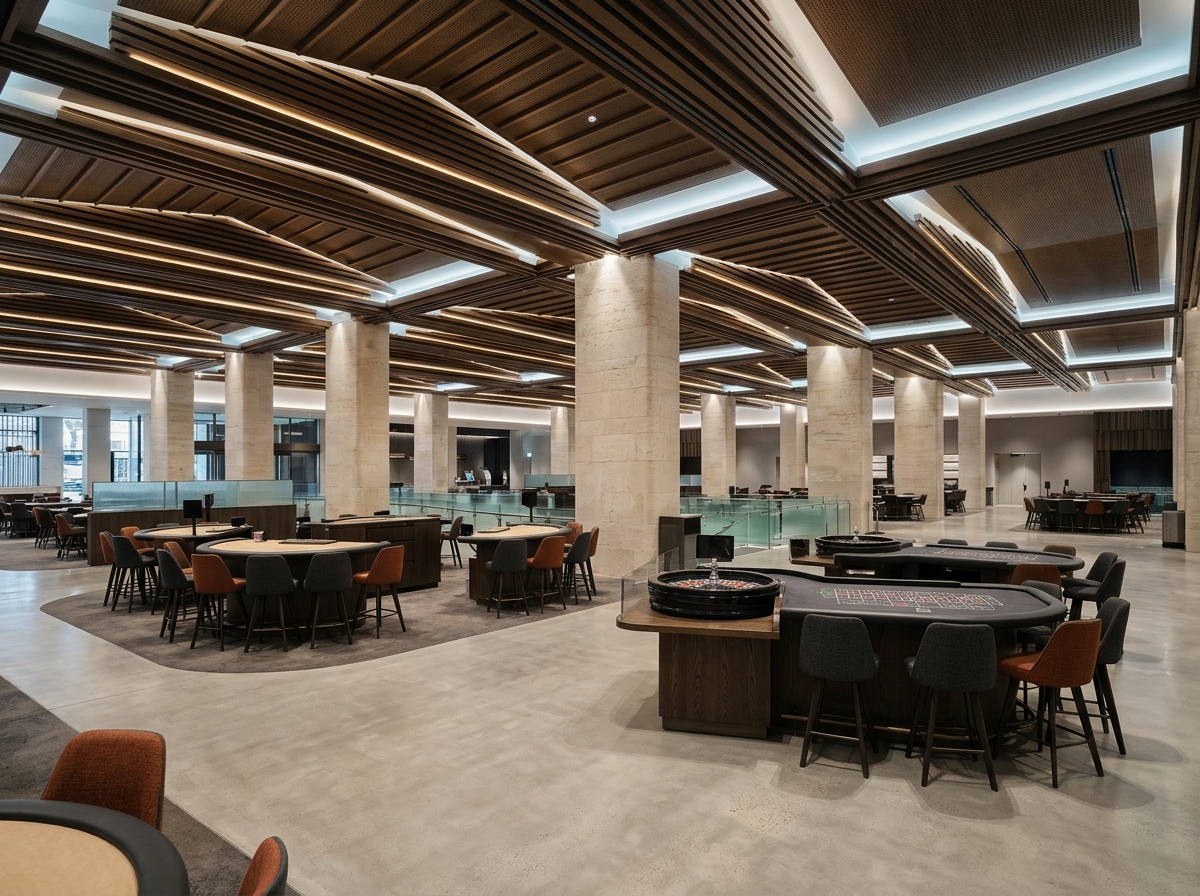
A land-based casino floor is a public environment designed for a variety of closely related uses. Broad passages connect entry points, circulation desks, seating areas and the principal gaming zones. In contemporary architecture, material changes and ceiling rhythms often guide people without creating an excess of signs. Clear sightlines help visitors understand where to go and allow staff to oversee their working areas. Accessibility, safe movement and legible exits must be considered alongside the visual design. An attractive arrangement is not enough if visitors cannot navigate it comfortably.
Roulette Tables
Roulette tables introduce a strong circular or semi-circular social focus within the broader floor. Their placement requires careful distances between adjacent furniture, circulation and staff areas. A contemporary interior might surround the tables with low-reflection stone, charcoal fabric and subtle architectural lighting. The aim from a spatial point of view is clarity: the table surface should be visible, paths should remain open and the room should not rely on theatrical darkness for atmosphere. The rules of participation, identity checks and other operational details belong to each licensed casino operator.
Card Gaming and Lighting
Card gaming zones have their own spatial rhythm, often made up of repeated table groups and seating configurations. Directional lighting can define each area while leaving the wider floor calm and readable. In a modern concrete-and-stone interior, softer furniture and timber details are useful counterpoints to the geometry of the shell. A good lighting plan avoids dazzling visitors or washing out the playing surfaces. Acoustic treatment, seating comfort and a clear distinction between public and restricted areas are also relevant to the architectural experience.
Visitor Information
Australian physical casino gaming areas are restricted to people aged 18 and above. A venue may request appropriate identification and can apply policies on admission, dress, photography and conduct. Visitors should verify the current rules for the particular state and location before arriving. Participation in gambling carries a real possibility of losing money and may cause broader harm. Treat gaming as optional, never chase losses and avoid using money needed for essentials. Anyone affected can call 1800 858 858 or visit Gambling Help Online for free confidential counselling and information.
Understand the Venue First
Casino gaming areas are 18+. Entry rules, licences and available services belong to individual operators. Gambling involves financial risk.
Information and Support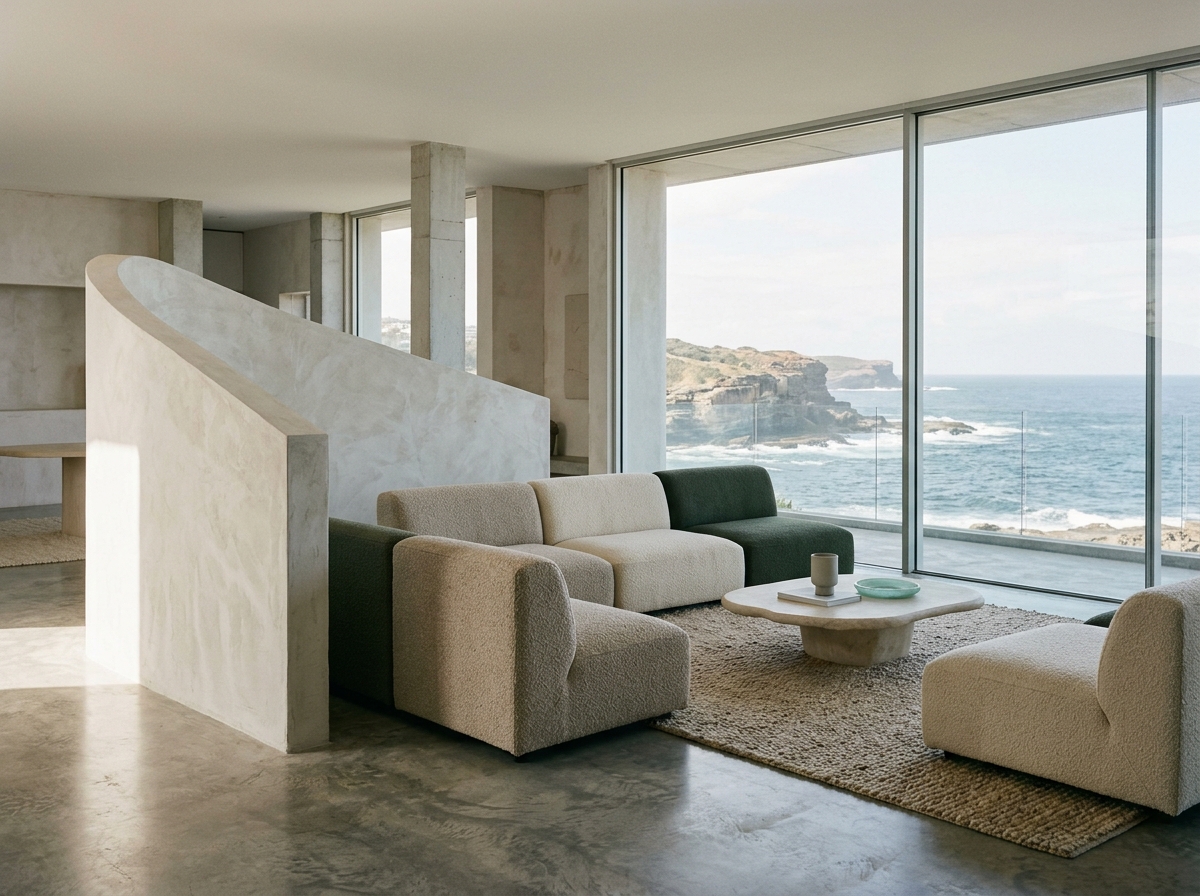
Spaces for Relaxation and Conversation
Bayline's shared lounge is conceived as a place for the intervals between plans. It might be where someone reads a few pages before breakfast, meets a friend in the afternoon or looks out towards the coast without feeling required to do anything. Seating is generous but not crowded. The architecture gives priority to a comfortable scale, subtle acoustic treatment and natural light that can be enjoyed without glare.
Material choices continue the language of the guest suites. Pale concrete forms a calm background; stone tables have tactile edges; fabric seating absorbs sound and brings softness. A small number of carefully placed objects can shape the space more effectively than many decorative additions. The room should work whether occupied by a few quiet guests or a larger group. Good circulation makes it possible to move past occupied seats without disturbing conversation.
From a hospitality perspective, lounges are useful because they offer choice. A traveller may want somewhere distinct from the bedroom to work, speak privately or simply rest. Clear information about a destination and thoughtfully located guest assistance could add value without dominating the environment. Clear information, thoughtful spatial planning and relaxed seating are central to the welcoming character of the lounge.
In Newcastle, a coastal retreat can draw energy from the city while preserving a sense of calm. Bayline's common areas aim to provide that balance, giving guests a quiet architectural counterpoint to the broad outdoor spaces and urban character of the surrounding coast.
Destination: Newcastle, NSW 2300,
Australia
Phone: (02) 5550 2731
Email: [email protected]
Local landmark: Newcastle Visitor Information Centre, 430
Hunter Street, Newcastle NSW 2300, Australia
Explore the neighbourhood and nearby landmarks.
Open Google Maps