A Tropical Retreat in Light and Shade
Ocean Ember Drift Port Douglas — Port Douglas, Queensland. Tropical coastal art retreat / Queensland.
PORT DOUGLAS / QLD
COASTAL RETREAT / AUSTRALIA
Tropical Architecture and Refined Comfort
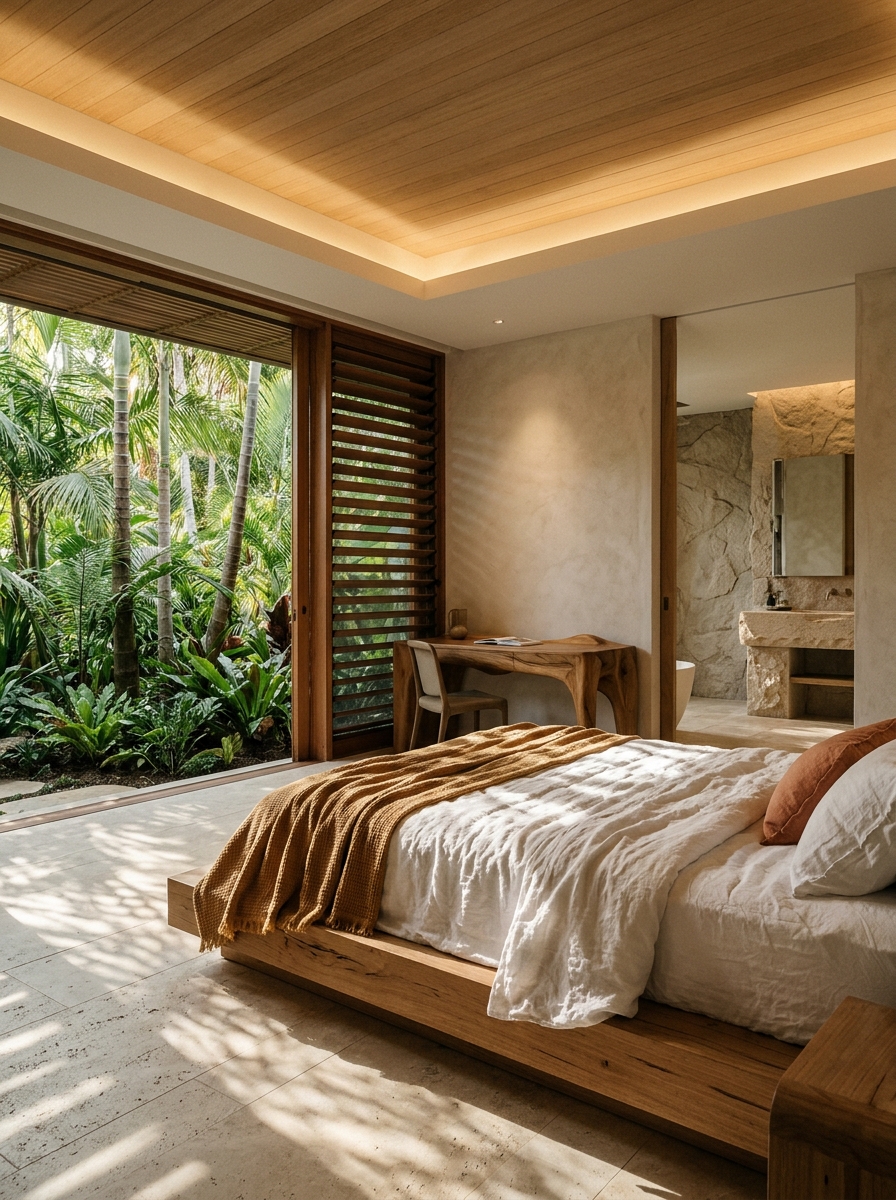
Port Douglas invites architecture to acknowledge the climate. Light arrives through foliage, air moves between shaded spaces and the lush landscape has an immediate presence. Drift draws on those tropical conditions, combining the calm of a coastal retreat with a naturally expressive architectural style. Rather than enclosing every view behind a sealed facade, it imagines carefully screened transitions between private rooms, sheltered courtyards and gardens. Natural timber and pale stone provide warmth while allowing the colours of the landscape to remain the strongest decorative element.
The guest suite design centres on a comfortable sleeping area, a quiet place to sit and a layered threshold towards the outside. Timber louvres temper direct sun and offer privacy, while generous openings can make the room feel connected to the tropical garden. Materials are selected for visual calm and practical maintenance: stone floors, smooth timber surfaces and textiles that feel light rather than heavy. The balance between ventilation, climate control and acoustic comfort requires thoughtful design rather than a single picturesque gesture.
Bathrooms are treated as restorative spaces, with good lighting, useful storage and stone surfaces that are pleasant to touch. Bedside lights make evening reading comfortable without filling the whole suite with brightness. Furniture avoids sharp visual clutter and creates a clear route through the room. A premium stay should leave guests free to move naturally, without constant reminders of the building's design intentions. Well-positioned seating offers the option of watching the changing light, especially during warm or rainy weather.
Shared areas imagine the same ease at a broader scale. A screened lounge can provide a protected place for conversation while allowing glimpses of planting and filtered light. A quiet courtyard gives travellers somewhere to pause after a day outdoors. The experience is intentionally unhurried, with hospitality focused on clarity, comfort and a respectful understanding of personal space. Drift's architectural character is expressed through shade and tactility rather than resort spectacle.
The interiors draw on the atmosphere of tropical coastal Queensland: generous natural light, flexible living spaces and tactile materials create a restful setting while keeping practical comfort in focus.
Understanding Contemporary Casino Architecture
Tropical architecture and casino architecture seem to occupy different worlds, yet both can use layered thresholds, controlled light and a hierarchy of public spaces. Our separate casino architecture guide examines the planning of licensed land-based gaming environments through the lens of materials, lighting and visitor safety.
Casino Floors and Spatial Flow
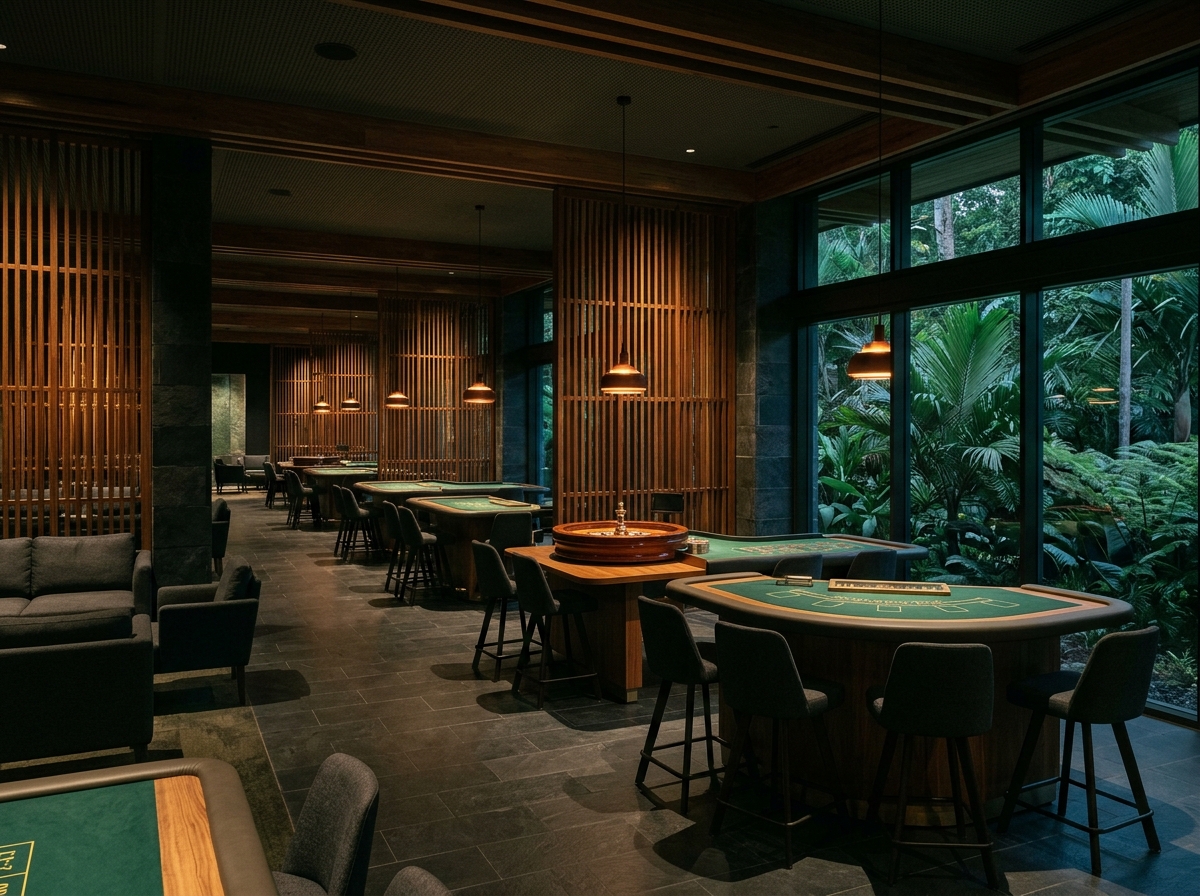
Contemporary physical casino floors connect a number of uses: arrival and security points, gaming areas, lounge seating and routes to support facilities. The relationship between them should be clear, particularly in a building where visitors may be unfamiliar with the layout. Screens and changes in material can create a sense of privacy, but circulation should remain legible. In a tropical-inspired design study, timber partitions and dark stone could introduce a sense of enclosure while controlled lighting keeps the wider volume understandable. Practical access and separation of restricted zones remain fundamental.
Roulette Table Areas
Roulette tables typically act as visible centres within a public gaming floor. Their architectural setting needs room for visitors, staff and clear routes around the table. Darker finishes can create visual focus, but the surface itself must remain legible and well lit. Seating comfort, safe distances and the orientation of adjacent tables shape the room more than decorative detail alone. Low, warm pendants might create atmosphere in an editorial image, yet actual illumination and operating conditions are determined by licensed venues and relevant rules. A design example should never be mistaken for a confirmed gaming service.
Card Areas and Materials
Card gaming zones may be arranged in clusters with enough space between tables to allow straightforward movement. Timber, stone and upholstered chairs contribute different tactile qualities, while soft acoustic materials can help manage a busy room. Lighting requires attention to reflection, contrast and the clear visibility of activity. Larger spaces may use screens to separate the atmosphere of adjacent zones without isolating people from staff or exits. These spatial principles are useful to understand even for readers interested purely in architecture, without any wish to participate in gambling.
Entry and Responsible Decisions
Physical casino gaming areas in Australia are restricted to adults 18 years and older. Approved proof of age, security procedures and venue-specific conduct policies may apply. Laws and visitor conditions differ across states and territories, so travellers should consult the actual licensed operator. Gambling can result in significant financial and emotional harm. Never approach casino games as a route to income or a solution to debt, and do not chase money already lost. Free confidential support is available throughout Australia on 1800 858 858 and at Gambling Help Online.
Understand the Venue First
Casino gaming areas are 18+. Entry rules, licences and available services belong to individual operators. Gambling involves financial risk.
Information and Support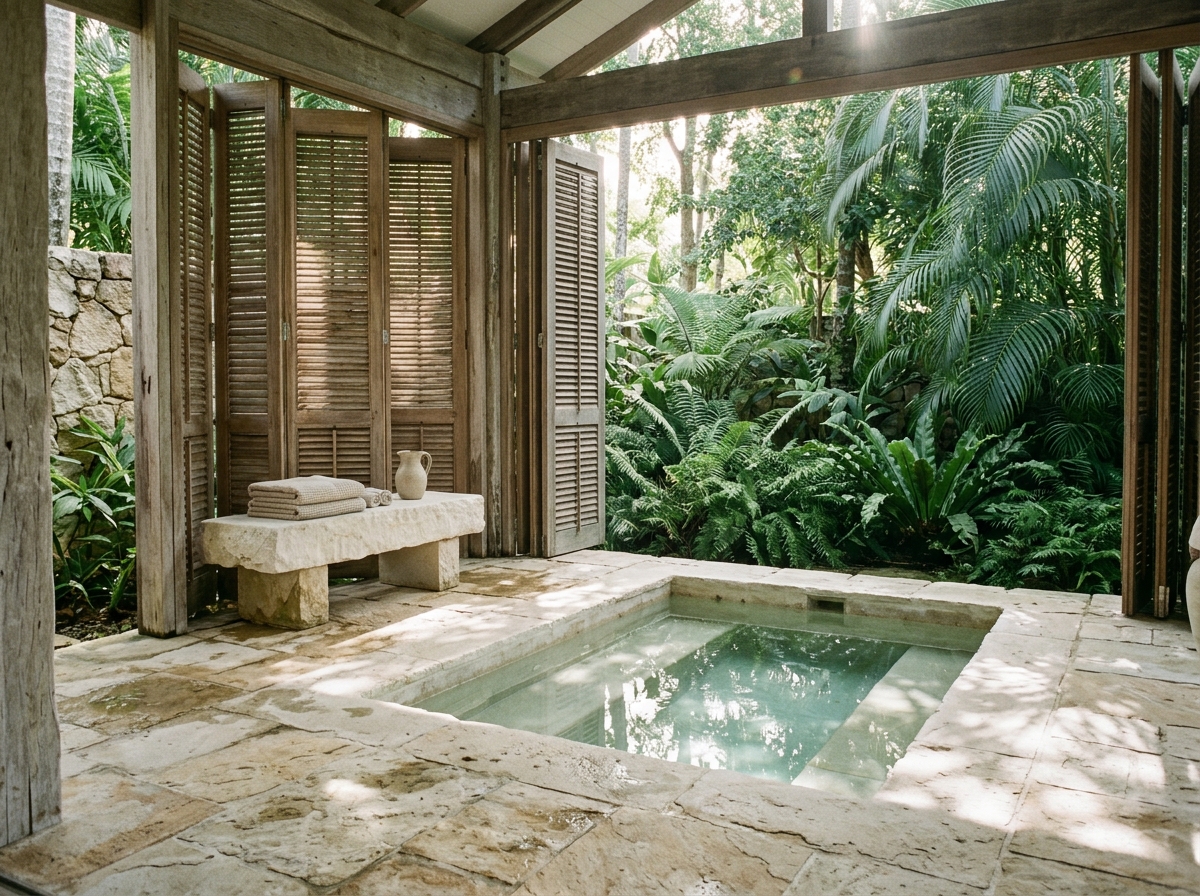
A Space to Rest and Unwind
A restful tropical retreat benefits from spaces that invite a slower pace without making relaxation feel scheduled. Drift's imagined wellness environment uses shaded courtyards, quiet seating and the softness of garden views. Natural stone offers a cool visual counterpoint to surrounding timber, while filtered daylight gives the space a gentle progression from morning to afternoon. The architecture should help people step away from unnecessary noise and regain a sense of privacy.
Comfort depends on practical considerations as well as atmosphere. Easy-to-find entrances, non-slip surfaces appropriate to the environment, useful seating and a clear separation between private and shared space are essential design concerns. Ventilation, protection from tropical rain and a measured use of artificial light can help keep the pavilion usable across changing weather. Wellness is approached through calm surroundings, easy circulation and careful attention to the details that make a space restful.
Beyond any particular room, the idea of wellbeing can be simple: a good night's sleep, somewhere cool to read and the freedom to spend time in the landscape without pressure. In a place like Port Douglas, the vegetation, natural light and familiar sounds of the tropics contribute their own atmosphere. Interiors should frame those qualities rather than attempt to replace them with artificial effects.
The wellness spaces express a slower rhythm through natural light, warm textures and sheltered outlooks. Together they offer an architectural counterpoint to the lively tropical coastline, inviting moments of rest and a closer connection with the landscape.
Destination: Port Douglas, QLD 4877,
Australia
Phone: (07) 5550 3642
Email: [email protected]
Local landmark: Port Douglas Court House Museum, 25 Wharf
Street, Port Douglas QLD 4877, Australia
Explore the neighbourhood and nearby landmarks.
Open Google Maps